Skip Main Navigation

3 Bedroom Floorplans


A1

Slide 1
Front door to the right of kitchen with white cabinets and stainless steel appliances

Kitchen with white cabinets and stainless steel appliances, tile flooring and laundry closet with built-in shelves
Double sink, dishwasher, white cabinets, and gray speckled countertops in kitchen
Microwave mounted over coil top range/oven in kitchen with white countertops and tile flooring
Laundry closet with double accordion doors, built-in shelves, and washer dryer hook ups
View of dining area with hanging light fixture from galley kitchen with stainless steel appliances and white cabinets
Wood inspired flooring and gray walls in living and dining areas. Hanging light fixture and ceiling fan
Open concept living, dining, and kitchen areas. Patio door and windows with blinds at end of living area
Living and dining area with wood inspired flooring, ceiling fan, hanging light fixture, and window with blinds
Window with blinds in bedroom with neutral carpeting and walls and ceiling fan with light fixture
Attached bathroom and closet in bedroom with a neutral carpeting and walls and ceiling fan with light fixture
Walk in closet with hanging bars and shelving at various heights
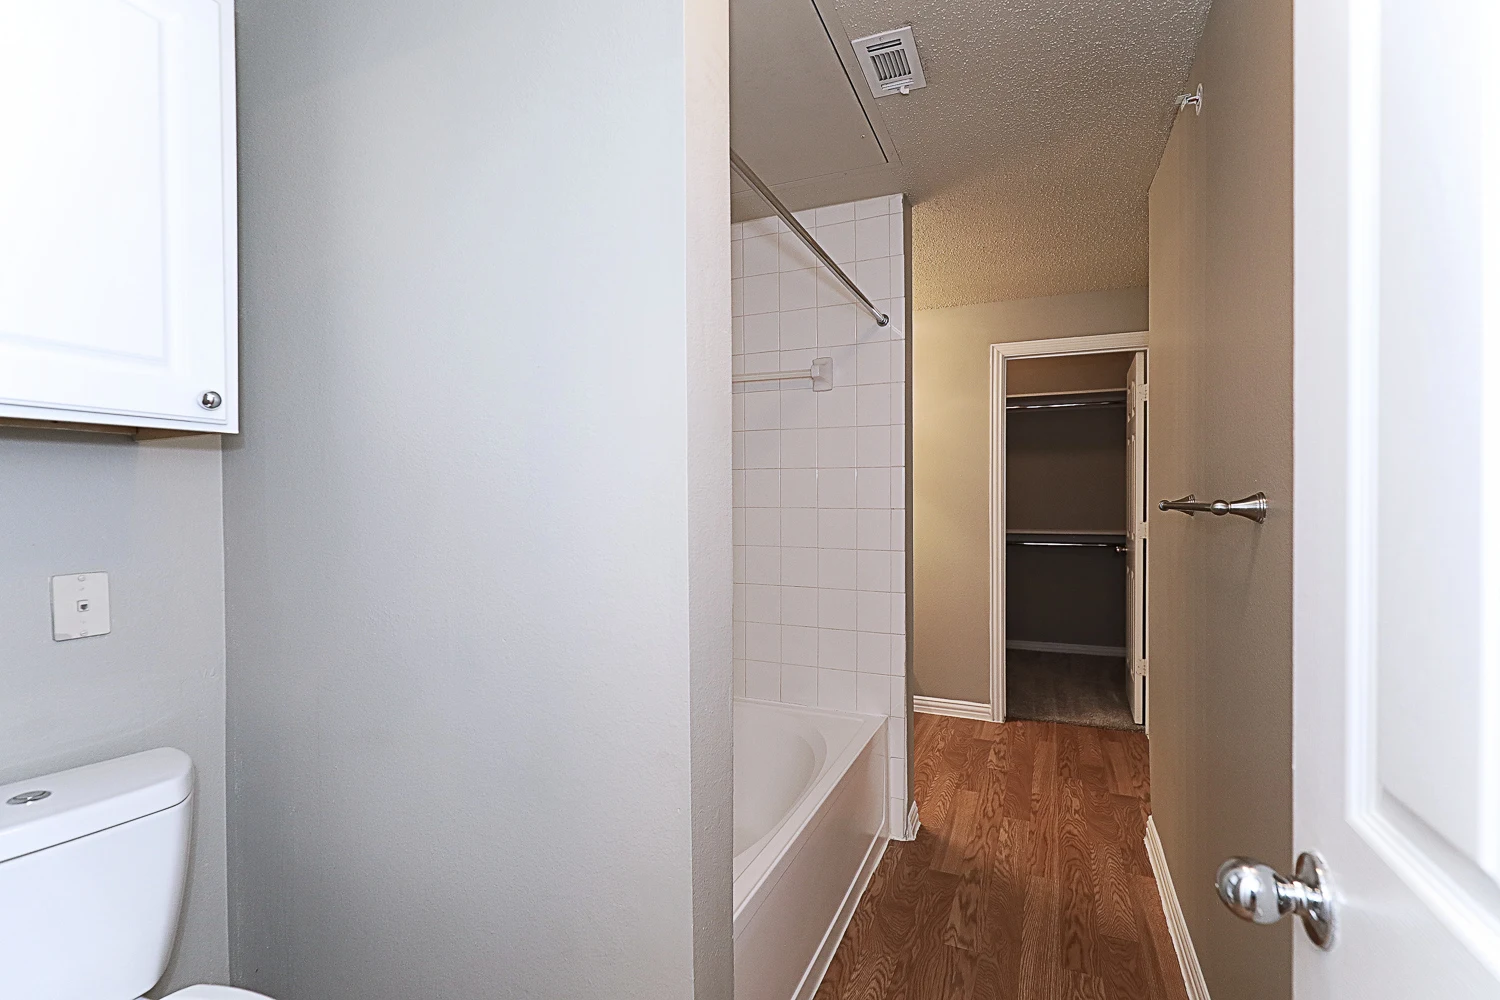
Bathroom with single sink vanity, mirror, cabinet and towel bar over toilet, and tub/shower with curtain rod
Close up of tub/shower with curtain rod next to toilet and wall-mounted cabinet
Close up a single sink vanity, mirror, and light fixture in bathroom attached bedroom
Covered patio area with metal railing and view of parking
Floorplan Diagram

A2

Slide 1
Galley kitchen to the right of front door with deadbolt
Living area with neutral carpeting and walls, white trim, windows with blinds on either side of fireplace, and ceiling fan
Carpeted dining area with hanging light adjacent to kitchen with white cabinets and stainless steel appliances
View of galley kitchen with white cabinets and stainless steel appliances and living area with fireplace from dining area
Galley kitchen with laundry closet at far end, tile flooring, white cabinets, stainless steel appliances, & gray countertops
Window with blinds over double sink in kitchen with dishwasher, white cabinets, and gray speckled countertops
Microwave mounted above coil top range/oven in kitchen with stainless steel refrigerator, white cabinets, & gray countertops
View of carpet in dining area with hanging light fixture from galley kitchen with stainless steel appliances & white cabinets
Neutral carpeting and walls in bedroom with ceiling fan with light fixture and windows with blinds
Walk in closet and attached bathroom in bedroom with neutral carpeting in walls, windows with blinds and ceiling fan
Windows with blinds, ceiling fan with light fixture and neutral carpeting and walls in bedroom
Walk in closet with built-in shelves and hanging bars
Full bathroom with tub/shower with the curtain rod, cabinet and towel bar over toilet, large mirror, and single sink vanity
Light fixture, mirror, single sink vanity, in bathroom
Covered balcony area with metal railing, exterior light fixture and outdoor storage closet
Floorplan Diagram

A3

Slide 1
Front door adjacent to carpet in dining area, living area and kitchen
Carpeted dining area with hanging light fixture off kitchen with tile flooring, white cabinets, & stainless steel appliances
Plus of a double sink next to stainless steel dishwasher in kitchen with white cabinets and speckled gray countertops
Refrigerator, microwave, coil top range/oven, speckled countertops, white cabinets, and tile flooring in kitchen
Carpeted dining area with windows with blinds and hanging light fixture
Carpeted living area with ceiling fan with light fixture, windows with blinds, and fireplace with white mantle
View from carpeted living area of galley style kitchen and hall storage closet
Hall storage closet next to bathroom on the right and laundry closet with washer/ dryer hook ups on the left
Short wall between cabinet mounted above toilet and tub/shower in bathroom with wood inspired flooring
Close up of tiled tub/shower with curtain rod
Wide vanity with speckled countertops and single sink, mirror, and light fixture in bathroom with attached walk-in closet
Walk in closet with hanging bars and shelving at various heights
Bedroom with plush carpet, ceiling fan, and three windows
Bedroom with attached bathroom, ceiling fan with light fixture and neutral carpeting and walls
Covered balcony with metal railing. View of green space between apartment buildings
Covered balcony with external light fixture. Balcony door and window
Floorplan Diagram

AB4

Slide 1
Living room with access to entry and patio doors, large window with blinds, wood inspired floor, ceiling fan, neutral colors
View of dining area and breakfast bar from living room, gray walls, white trim, wood inspired flooring throughout
Gray walls and white trim in living room, patio door, large window with white blinds, white ceiling fan, wood inspired floor
View of dining area and hallway with light fixture, gray walls, white trim, wood inspired flooring, crown molding
Dining area off of kitchen, updated light fixtures, neutral color scheme
White cabinets in kitchen with stainless steel appliances and sink, tile flooring, gray walls, stone inspired countertops
Stone inspired countertop in white kitchen with stainless steel microwave, sink, oven, and dishwasher
View of washer hookup in laundry room off of kitchen, white walls with two shelves
View of dryer hookup in laundry room off of kitchen with two shelves above connection
Carpet in bedroom with large window, white ceiling fan, mirrored sliding closet doors
Gray walls, white trim, carpet, and white ceiling fan in bedroom across from bathroom
Spacious bathroom with stone inspired countertop on vanity, tiled shower with bath, medicine cabinet, mirror
White tiled shower with bathtub, towel bar inside shower, white curtain rod
Wide white bathroom vanity with stone inspired countertop, chrome towel bar, two medicine cabinets, large mirror, gray walls
Neutral color scheme in carpeted bedroom, large window with white blinds, walk-in closet with white door, white ceiling fan
Bedroom with walk-in closet, direct access to bathroom, neutral color scheme, white doors
View of walk-in closet, three hanging rods, two long shelves, carpeted floor, one outlet
Floorplan Diagram

B1

Slide 1
Front door off carpeted living area with ceiling fan adjacent to kitchen with white cabinets and stainless steel appliances
Neutral carpeting and walls in living area with windows with blinds, fireplace, ceiling fan, hanging light, and patio door
Galley style kitchen with white cabinets and stainless steel appliances. Wooden inspired flooring and double sink
Kitchen with white cabinets, dishwasher, and double sink
Microwave mounted over coil top range/oven in kitchen with refrigerator, wood inspired flooring and white cabinets
Double door laundry closet with built-in shelves and washer dryer hook ups
Window with blinds in carpeted bedroom with walk-in closet and ceiling fan light fixture
Attached bathroom and bedroom with neutral carpeting and walls and ceiling fan with light fixture
Window with blinds next to walk-in closet in bedroom
Bathroom with wide single sink vanity with large mirror & light fixture next to toilet with cabinet mounted above
Tub/shower with curtain rod
Carpeted bedroom with walk-in closet, attached bathroom, and ceiling fan with light fixture
Window with blinds in bedroom with neutral carpeting and walls and ceiling fan with light fixture
Walk in closet with built-in shelves and hanging bars
Attached bathroom with tub/shower curtain rod, cabinet over toilet, mirror, light fixture, single sink vanity, and towel bar
Close up of tub/shower with curtain rod
Close up of single sink vanity in attached bathroom. Mirror, medicine cabinet, light fixture, cabinet over toilet
Covered balcony area with metal railing and view of parking
Floorplan Diagram

B2

Slide 1
Neutral carpeting and walls in living area next to front entry door. Ceiling fan with light fixture.
Living room with fireplace, ceiling fan, neutral carpeting and walls, and windows with blinds
Living area with neutral carpeting and walls, ceiling fan with light fixture, and view of kitchen
View of living area and kitchen from dining area.
Bathroom to the right of kitchen with white cabinets and stainless steel appliances
Kitchen with dishwasher, double sink, microwave, coil top range/oven, refrigerator, tile flooring, white cabinets
Kitchen with gray speckled countertops, white cabinets, tile flooring, and stainless steel appliances
Microwave mounted over quail top range/oven in the kitchen with gray speckled countertops and white cabinets
Double door laundry closet closet across from kitchen. Dishwasher next to double sink in kitchen
Full bathroom with tub/shower with curtain rod, cabinet & towel bar over toilet, single sink vanity, mirror, & light fixture
Close a bath tub/shower with curtain rod
Bedroom with carpeted flooring, gray walls, white trim, a window with blinds, and a ceiling fan overhead
Bedroom with attached bathroom, neutral carpeting and walls, ceiling fan with light fixture, and window with blinds
Carpet in bedroom with attached bathroom and walking closet. Ceiling fan with light fixture
Walk in closet with built in shelves and hanging bars at various heights
Carpeted bedroom with ceiling fan with light fixture, attached bathroom, and walk-in closet
Carpeted bedroom with window with blinds and ceiling fan and light fixture
Carpet in walk-in closet with hanging bars and built-in shelves at various heights
Full bathroom with tub/shower with curtain rod, cabinet over toilet, single sink vanity, and mirror
Close up of single sink vanity in bathroom with mirror and light fixture
Floorplan Diagram

B3

Slide 1
Living area with wood plank flooring, a fireplace with mantle flanked by windows with blinds, and a ceiling fan overhead
Living area inside the entry door with wood plank flooring, gray walls, white trim, a ceiling fan, and a breakfast bar overlooking the kitchen
Dining area with a patio door, windows with blinds, wood plank flooring, and a light fixture above
Dining area separated from the living area with a half wall and open to the galley style kitchen
Galley style kitchen with wood plank flooring, white walls, gray countertops, and stainless steel appliances
Laundry room with washer and dryer hookups and a shelf above
Laundry room with washer and dryer hookups and shelving above
Galley style kitchen with white cabinets, stainless steel sink and appliances, and view of the living area over a breakfast bar
Bedroom with carpeted flooring, gray walls, white trim, a door to the bathroom, and a ceiling fan
Bedroom with carpeted flooring, window with blinds, and a ceiling fan
Bathroom with white cabinets and drawers, gray stone countertops, sink, mirror and lighting above
Toilet with storage cabinet above next to the walk in closet all parallel to the vanity
Walk in closet with built in shelves and hanging rods throughout
Bedroom with carpeted flooring gray walls, white trim, a ceiling fan, and a window with blinds
Bedroom with carpeted flooring, gray walls, white trim, a window with blinds, and a door to a bathroom
Bathroom with a long light vanity with a neutral stone-inspired counter with a long mirror and vanity lights above.
Walk in closet with carpeted flooring, built in shelves and hanging rods, and white trim
Bathroom vanity with white cabinets and drawers, gray countertops, sink, mirror, medicine cabinet, and lighting above
Shower/bath combo surrounded by white tile with a silver faucet and shower head
Covered outdoor living space with a door to an exterior storage closet and a metal railing
Door to the exterior storage closet on the covered outdoor patio
Floorplan Diagram

B4

Slide 1
Kitchen with white cabinets, gray countertops, and a breakfast bar overlooking the living area
Kitchen with white cabinets and drawers, stainless steel appliances, and gray countertops
Pantry and laundry room off the kitchen with washer and dryer hookups and built in shelving
Kitchen with wood plank flooring, a breakfast bar, and white cabinets
Dining area with a light fixture, gray walls, and white trim
Open concept living and dining area with wood plank flooring, gray walls, and white trim throughout
Living room with wood-inspired floors, neutral walls, light trim with a fireplace with a light mantel & a window with blinds.
Living room wit wood plank flooring, gray walls, white trim, a ceiling fan, and a fireplace
Bedroom with carpeted flooring, gray walls, white trim, and a window with blinds
Bedroom with carpeted flooring, gray walls, white trim, and a ceiling fan with a door to the ensuite bathroom
Bathroom vanity with white cabinets and drawers, gray countertops, a mirror, medicine cabinet, and lighting above
Shower/bath combo next to the toilet and storage cabinet all parallel to the vanity
Shower/bath combo surrounded by white tile with a silver faucet and shower head
Walk in closet with built in shelves and hanging rods throughout
Bedroom with carpeted flooring, gray walls, white trim, window with blinds, and ceiling fan
Bedroom with carpeted flooring, gray walls, white trim, a ceiling fan, and doors to the bathroom and the walk in closet
walk in closet with built in white shelving and hanging rods throughout
Bathroom vanity with wood plank flooring, a shower/bath combo, toilet with cabinet above, and a vanity
Bathroom vanity with white cabinets and drawers, gray countertops, sink, mirror, medicine cabinet, and vanity lighting
Covered outdoor balcony with gray siding and a black metal railing
Covered outdoor balcony with a black metal railing, a door to an exterior storage closet, and an outdoor light
Floorplan Diagram

C1

Slide 1
Entrance to the apartment leading into the living room with wood inspired floors throughout
Corner of the living room looking towards the dining room and kitchen entrance
Dining room with wood inspired floors, light neutral walls, and a light fixture
Kitchen with tile floors, white cabinets, and light neutral speckled countertops
Full equipped kitchen with stainless steel appliances
Closet off of the kitchen with washer and dryer connections as well as shelving
Closet with shelving and washer and dryer connections
Close up view of the refrigerator and stove along the back wall of the kitchen
Double stainless steel kitchen sink with a window above it
Carpeted bedroom with neutral walls, white trim, a window, and a ceiling fan
Corner of the bedroom looking towards the doorway
Bedroom closet with wooden shelving and hanging rods
Full bathroom with a single sink vanity with a mirror above and a bathtub and shower combination with white tile
Bathtub and shower combination with white tile and a towel rod
Secluded area in the bathroom with a toilet in it as well as a cabinet above for storage
Single sink vanity with a medicine cabinet and a mirror
Carpeted bedroom with neutral walls, white trim, one large window, a closet, and a ceiling fan
Corner of the bedroom looking towards the doorway
Bedroom closet with wooden shelving and hanging rods
Bedroom with plush carpet, neutral walls, white trim, a window, and a ceiling fan
Bedroom with tan walls and carpet, white trim, ceiling fan, window with blinds, doorway to master bathroom, white doors
Full bathroom with wood inspired floors, a single sink vanity, and a bathtub and shower
Bathtub and shower with white tile and a curtain rod. Secluded toilet area with a cabinet above for storage to the left
Walk in closet with carpet floors and wooden shelves and hanging rods
Patio with cement flooring and black iron railing
View of the patio looking out into the apartment community with walkways
Floorplan Diagram

C2

Slide 1
Spacious apartment interior with gray flooring, white walls, a fireplace, ceiling fan, and ample natural light from windows.
Bright and spacious apartment living area with ceiling fan, wood-style floors, and a cozy fireplace.
Empty apartment interior with gray walls, wood-style flooring, and a ceiling fan.
Empty apartment interior with grey walls, wood flooring, white blinds on windows, and a glass door.
Bright, spacious apartment interior with open-plan layout, hardwood floors, white walls, and modern lighting fixtures.
Modern apartment kitchen with white cabinets, stainless steel appliances, and granite countertops.
Modern kitchen corner with stainless steel fridge and white cabinets in an apartment complex.
A clean, empty apartment closet with shelves and a closed utility panel on a white wall.
Modern kitchen in an apartment with white cabinets, granite countertops, and stainless steel appliances.
A clean, empty room in an apartment with gray walls, carpeted floor, a ceiling fan, and a window with blinds.
Interior of a modern apartment showing a carpeted room with gray walls, ceiling fan, and open doors.
A clean, well-lit bathroom with a shower, mirror, and sink with cabinets in an apartment complex.
Modern apartment complex interior showing a clean bathroom with white fixtures adjacent to a walk-in closet with shelving and carpeting.
Empty walk-in closet with built-in shelves and hanging rods in a modern apartment.
An empty apartment bedroom with a ceiling fan, beige walls, a window with blinds, and a mirrored closet.
Empty apartment room with beige walls, carpeted floor, and a ceiling fan.
Modern apartment bathroom with grey cabinets, white sink, mirror, and a wall-mounted light fixture.
Modern apartment bathroom with white tiles, tub/shower combo, and gray flooring for website alt-text.
Modern apartment bathroom with white fixtures, a tub, a toilet, and grey walls with a medicine cabinet.
Empty apartment room with gray walls, carpet flooring, a ceiling fan, and a window with blinds.
Spacious, well-lit apartment interior with open doors, a ceiling fan, and neutral color scheme.
Empty walk-in closet with built-in shelves and carpet in a modern apartment.
Sunlit apartment balcony with a closed door and large windows, displaying a comfortable outdoor extension of a living space.
Floorplan Diagram